I have been quoting metal brackets since 1998, and the conversation starts the same way almost every time. An engineer sends a drawing with two mounting bores, a web, maybe a bend, and a general tolerance block asking for ±0.05 mm. The drawing never says how the part should be made. That decision gets made later, while quoting, and it decides most of the cost.
Brackets are awkward parts. Nobody gets promoted for designing one, and they carry every alignment error in the assembly above them. A 0.2 mm shift in a bracket bore becomes a visible tilt at the end of a 400 mm arm. I once watched a sensor drift out of calibration because its bracket was cast where it should have been machined.
This is how I choose between CNC machining, investment casting, powder metallurgy and metal injection molding for tight tolerance metal brackets. Numbers from quoting real programs, not a capability chart printed in 2011.
Contents
- What tight tolerance means on a bracket
- CNC machining sets the tolerance benchmark
- Investment casting for large or ribbed brackets
- Powder metallurgy and MIM, where volume pays
- Where cost per part crosses over
- Your datum structure decides the process
- How I run the selection review
- Frequently asked questions
What tight tolerance means on a bracket
"Tight" means nothing until somebody names the feature that matters. On most tight tolerance metal brackets it is not the outside profile. It is the distance between two bores, or the squareness of a mounting face to those bores. Everything else can float.
Drawings default to ISO 2768 unless they say otherwise. For a nominal dimension between 30 and 120 mm, class m permits ±0.3 mm and class f permits ±0.15 mm. If the assembly genuinely needs better than that, print it on the drawing, then pay for it.
I prefer GD&T here. A position tolerance of 0.1 mm at maximum material condition on two ∅6.5 bores gives the shop a wider usable window than a ±0.05 mm coordinate box, because bonus tolerance grows as the bore gets larger. Designers reach for coordinate tolerances out of habit and then find they have specified machining.
Material changes the picture again. Aluminum 6061-T6 expands about 23.6 micrometers per meter per degree. A 150 mm bracket measured at 20 °C and again at 35 °C grows 0.05 mm, so the whole budget can go on temperature instead of machining. Stainless steel 316L sits nearer 16 micrometers per meter per degree and cuts at about a third the speed of 6061.
CNC machining sets the tolerance benchmark
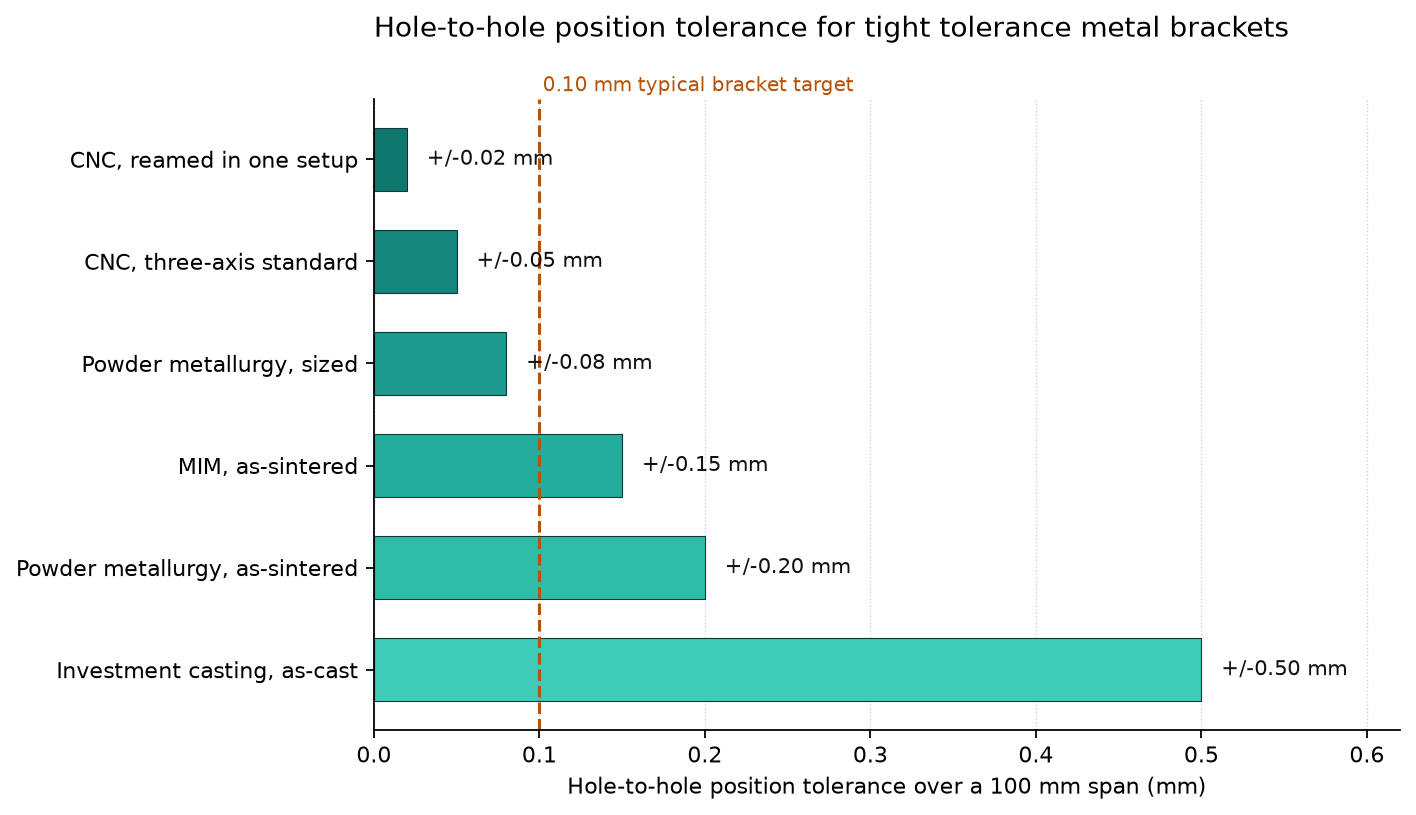
Every other route gets judged against machining, so price it first. Held in one fixture, a three-axis vertical mill on our CNC machining line reaches ±0.05 mm between features without effort and ±0.025 mm when you ask. Finishing the datum face and both bores in one setup lands near ±0.02 mm over a 100 mm span. Those come from CMM reports I have signed, not from a brochure.
The cost structure here is unforgiving: you pay for every setup. Each time the part leaves the machine and goes back on, you add fixture cost, handling time and stack-up error, and true position spreads with every handling.
The breakdown below covers the part used throughout this article, a 316L stainless bracket 96 x 52 x 10 mm with two ∅6.5 bores at 0.1 mm true position, quoted at 500 pieces. Blank material $3.20. Machining at 6.5 minutes on a $35 machine hour rate, $3.79. Deburr and passivation $0.80. Dimensional report $0.35. Fixture and programming, $350 spread across the order, $0.70. Packing and overhead $0.16. Total $9.00 per part.
Investment casting for large or ribbed brackets
Casting buys you shape, not precision. A typical investment cast dimension lands near ±0.25 mm per 25 mm, and hole-to-hole position over a 100 mm span sits around ±0.50 mm as cast. If the drawing calls up 0.1 mm true position on the bores, those bores get machined afterward. That hybrid path, cast near net then machine two bores and one face, is where the money is.
What casting earns is size and geometry. Ribs, bosses, curved webs and internal passages cost almost nothing extra in a wax pattern and a great deal in machine time. Structural brackets for industrial machinery and suspension brackets on automotive programs usually sit in this group.
Wax tooling for a part this size runs about $9,500, and the piece price before machining is near $3.60 including anneal and pickle. Finish machining adds $1.85, taking variable cost to $5.45 against roughly $9.00 of solid stainless.
Two failure modes repeat in casting programs. Shrinkage varies with section thickness, so an isolated thick boss moves differently from the thin web beside it, and that arrives at final machining as uneven stock. The other is tool modification. A six week tool build became eleven weeks on one program because a customer moved a boss after the steel was cut.
Powder metallurgy and MIM, where volume pays
Powder metallurgy compacts powder in a die at 600 to 700 MPa, then sinters it. Tonnage needed equals projected area times that pressure, which sets a hard size limit. Our 96 x 52 mm bracket carries about 5,000 square millimeters of projected area and needs roughly 330 tonnes. A 180 x 120 mm structural bracket would need more than 1,400 tonnes, and few shops own presses that large. That is why casting is still a bracket process.
Sintering shrinks a part some 5 to 7 percent, never perfectly uniformly, so as-sintered hole position lands near ±0.20 mm over a 100 mm span. A sizing pass presses the features that matter to ±0.08 mm for about $0.35 more per part, counted in the unit cost below.
Mechanical properties deserve respect. Sintered stainless reaches about 6.9 grams per cubic centimeter against 7.9 for wrought, so tensile strength lands around 70 to 80 percent of wrought and elongation near half. A static bracket tolerates that. Anything taking shock load needs higher density pressing, sinter hardening or copper infiltration. Our powder metallurgy team quotes those variants with coupon results rather than a typical range.
MIM covers the other end of the size band: brackets, clips and latches below roughly 100 grams, often with three-dimensional features a press cannot form. Tolerance runs near ±0.05 mm per 25 mm, but tooling costs $25,000 to $35,000 and takes six to eight weeks to build. Our comparison of MIM against CNC machining goes deeper on that boundary, and design changes that cut powder metallurgy cost covers the geometry rules.
Where cost per part crosses over
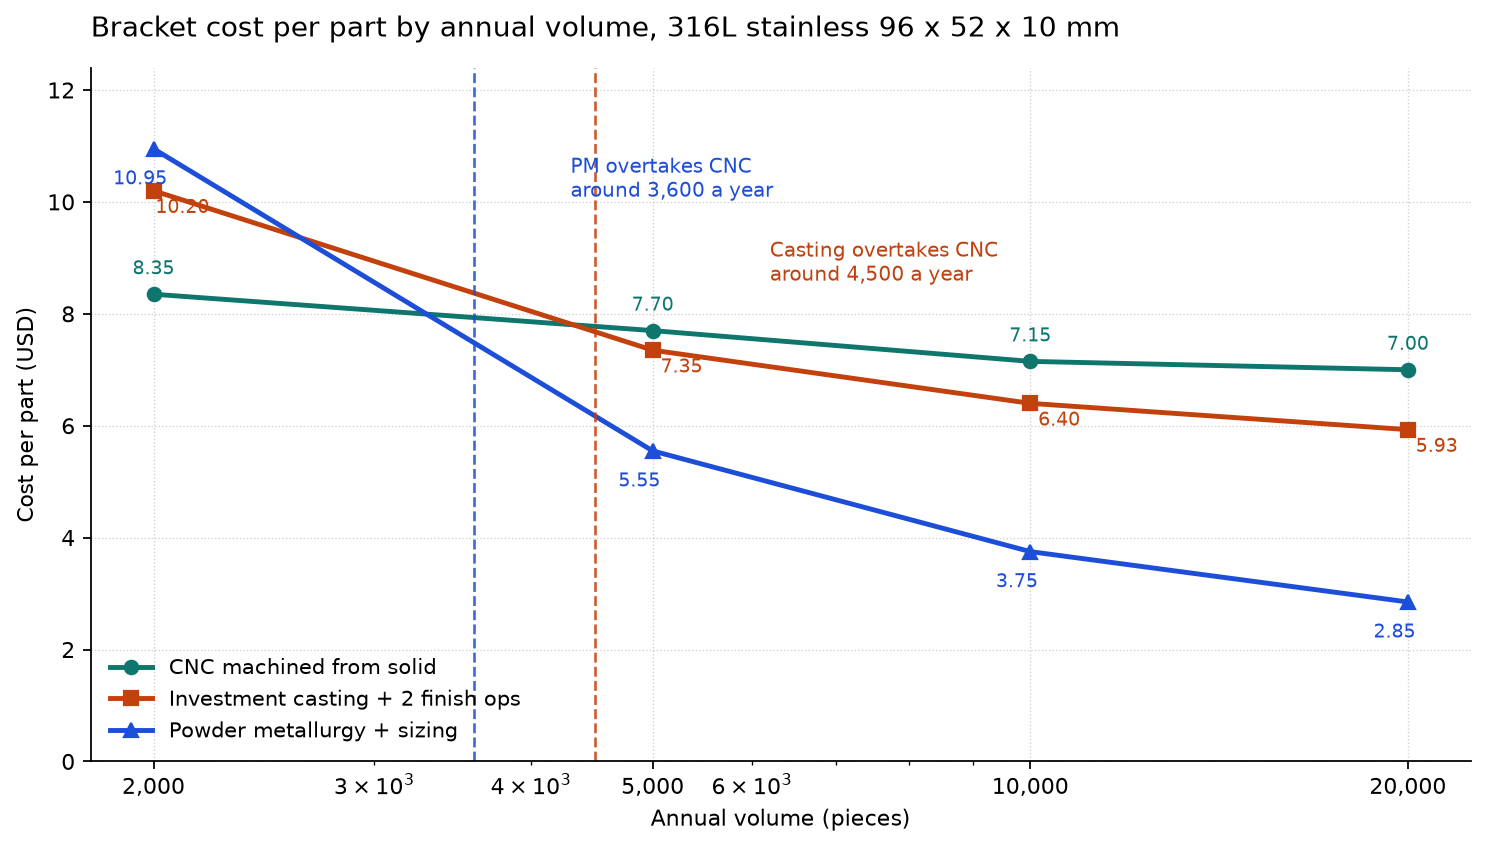
The figures below price the same 316L bracket four ways at four annual volumes, with tooling amortized over a year of demand rather than one purchase order. Amortizing over a single order is the mistake I see most, and it makes every tooling route look permanently bad. The arithmetic behind the machining line is in CNC machining cost per part estimate.
At 2,000 pieces a year, machining wins at $8.35 against $10.20 for casting and $10.95 for powder metallurgy. Tooling still dominates there. Move to 5,000 and it inverts: $7.70 for CNC, $7.35 for casting, $5.55 for PM. By 10,000 the gap is wide, at $7.15, $6.40 and $3.75.
Interpolating the crossing points gives roughly 3,600 pieces a year where powder metallurgy overtakes CNC, and about 4,500 where casting does. Those sit close because the part is small enough to press. Anything too large for a press loses the PM option, and then 4,500 decides it. How to choose a metal parts manufacturing process takes the same decision from geometry.
Tool life belongs in the same conversation. A compaction die in stainless delivers about 200,000 to 400,000 pieces before drift hurts capability, so replacement can land inside a long program. A wax die gets rebuilt sooner, often after 5,000 to 10,000 shots, though gate and runner edits cost far less than new steel.
Your datum structure decides the process
Before comparing prices, look at where the datums sit. If features A, B and C can all be reached in one clamping, CNC wins on tolerance and there is no argument. If the requirement spans three faces, or hides behind a web, no single setup reaches everything, and you pay either for precision fixtures or for a near-net shape with a finishing operation.
Press routes impose their own geometry rules. Features have to form in the pressing direction, so side holes and undercuts either add a secondary operation or remove the route entirely. That makes process selection a design-stage conversation, which is why our how we work page puts review before quoting.
Budget for tapping or thread rolling too, because threads never leave a press or a mold at assembly accuracy. Thin sections in an aerospace gusset misrun in casting and crack during compaction, while thick sections sink.
How I run the selection review
Picking a process for tight tolerance metal brackets comes down to five questions. Which features carry the tolerance requirement? Everything else gets general tolerances. How many pieces a year, for how many years? A five-year program at 4,000 a year justifies tooling that one order cannot. Which alloy does the environment demand, and can it be machined at a sane rate? Who pays for the tool, and who owns it? Does the datum structure let one process reach everything that matters?
Then I ask for quotes from at least two shops per route, because one quote tells you about that shop rather than about the process. With each quote I request capability evidence: Cpk on the two bores, the measurement method, and whether the quoted tolerance assumes one setup or several. How to read a CNC quote without missing hidden fees lists where costs hide.
Where no quote exists yet, metal parts cost reduction design tips pays back faster than switching processes, and reducing features that force five-axis machining applies directly to brackets with angled bosses. Our quality documentation shows what ships with a first article, and tolerance questions sit in the FAQ.
The most useful thing I can offer: make two shops quote the same datum structure before you compare numbers. Most of the apparent gap between processes disappears once both solve the same problem.
Frequently asked questions
What tolerance can investment casting hold on a bracket?
Around ±0.25 mm per 25 mm on single dimensions, and roughly ±0.50 mm for hole-to-hole position over a 100 mm span as cast. If the drawing wants 0.1 mm true position, plan a machining pass on the bores and the datum face.
Is powder metallurgy strong enough for a load-bearing bracket?
For static loads, usually yes. Sintered stainless reaches about 70 to 80 percent of wrought tensile strength with roughly half the elongation. For shock or fatigue loading, specify higher density pressing, sinter hardening or copper infiltration, and ask for coupon data.
At what volume does CNC machining stop being the cheapest option?
On the 316L bracket here, near 3,600 pieces a year for powder metallurgy and about 4,500 for investment casting. Both numbers move with part size, alloy machinability and how many setups the drawing forces.
How much does tooling cost for a powder metallurgy bracket?
Expect $15,000 to $22,000 for a compaction die on a bracket this size, plus a sizing die if bore position must beat ±0.20 mm. The die lasts about 200,000 to 400,000 pieces in stainless before drift affects capability.
Can a bracket hold ±0.05 mm without five-axis machining?
Yes, provided the features that matter can be reached in one clamping on a three-axis mill, where ±0.05 mm is routine. Five-axis gets specified when features open in different directions, so geometry drives machine choice more than tolerance does.
Need Precision Metal Parts for Your Project?
Yujiaxin Tech specializes in MIM, CNC Machining, Powder Metallurgy, Investment Casting, and Gear Hobbing. Get a free quote within 24 hours.