I have machined threaded fasteners for more than fifteen years. I have cut M3 helicoils in 6061-T6, rolled 1/4-20 threads in 17-4PH, and single-pointed metric fine threads in Ti-6Al-4V for aerospace brackets. One pattern repeats: the buyer who specifies thread tolerance well gets parts that assemble cleanly. The buyer who leaves it vague gets a 30% rejection rate and a three-week delay while the supplier argues about whose gage is right.
This guide is about how to specify thread tolerances on machined fasteners so your supplier makes what you need the first time.
Table of contents
Why thread tolerance matters more than most buyers think
A thread is not a generic feature. It is a helical surface with tight geometric requirements. The tolerance class you choose determines whether a bolt turns by hand or needs a wrench, whether a nut seats flush or binds, and whether a metal injection molding insert will hold under vibration.
I once saw a medical device buyer specify "1/4-20 UNC, standard" on a titanium housing. The supplier cut a 2A external thread because that is the default. The buyer needed a 3A fit because the mating part was a plated steel insert with minimal clearance. Twenty percent of the lot failed assembly torque testing. The rework cost was $4,200 on a $1,800 batch. The fix was a two-line note on the drawing.
Thread tolerance affects three things directly: assembly force, fatigue life, and gaging cost per part. A loose class 2A thread is cheaper to produce and inspect. A tight class 3A thread gives better load distribution and longer fatigue life, but it adds 15-25% to machining time and requires ring gages that cost $80-150 each. For automotive brackets under cyclic load, that extra cost is cheap insurance. For a plastic cover screw, it is waste.
How to choose the right class fit for your fastener
Unified and metric threads use a class system. For inch series, external threads run 1A, 2A, 3A. Internal threads run 1B, 2B, 3B. For metric, the common classes are 6g for external and 6H for internal. The number controls pitch diameter tolerance. The letter controls crest diameter tolerance.
Class 2A / 6g is the default for general hardware. Good for steel bolts into aluminum or cast iron. Allows plating buildup. About 80% of machined fasteners I quote use this. Class 3A / 4g is for precision fits where shake or backlash matters. Common in aerospace actuators and high-vibration automotive joints. The tolerance band is roughly half of 2A. Class 1A / 8g is rare. Loose fit for quick assembly or thread-locking compound. I have specified this twice in fifteen years.
For internal threads, 2B is the standard. 3B is the precision option. The B classes have larger tolerance bands than A classes because internal threads are harder to machine and measure precisely. If you need a tight fit, specify 3A external and 2B internal. Do not ask for 3B internal unless you have a reason, because it drives tap cost up and increases breakage risk in small diameters.
Material matters too. A class 2A thread in stainless steel 316L machines cleanly because the material is free-machining. The same class in Ti-6Al-4V is harder to hold because the material work-hardens and tears. I usually recommend 6g rather than 4g for titanium below M6, unless the application truly needs the tighter fit.
Pitch diameter limits and gaging strategy
Pitch diameter is the single most important dimension on a thread. It controls fit. Major diameter and minor diameter matter, but pitch diameter is where the contact happens. If you get pitch diameter right, the fastener usually works. If you get it wrong, nothing else saves it.
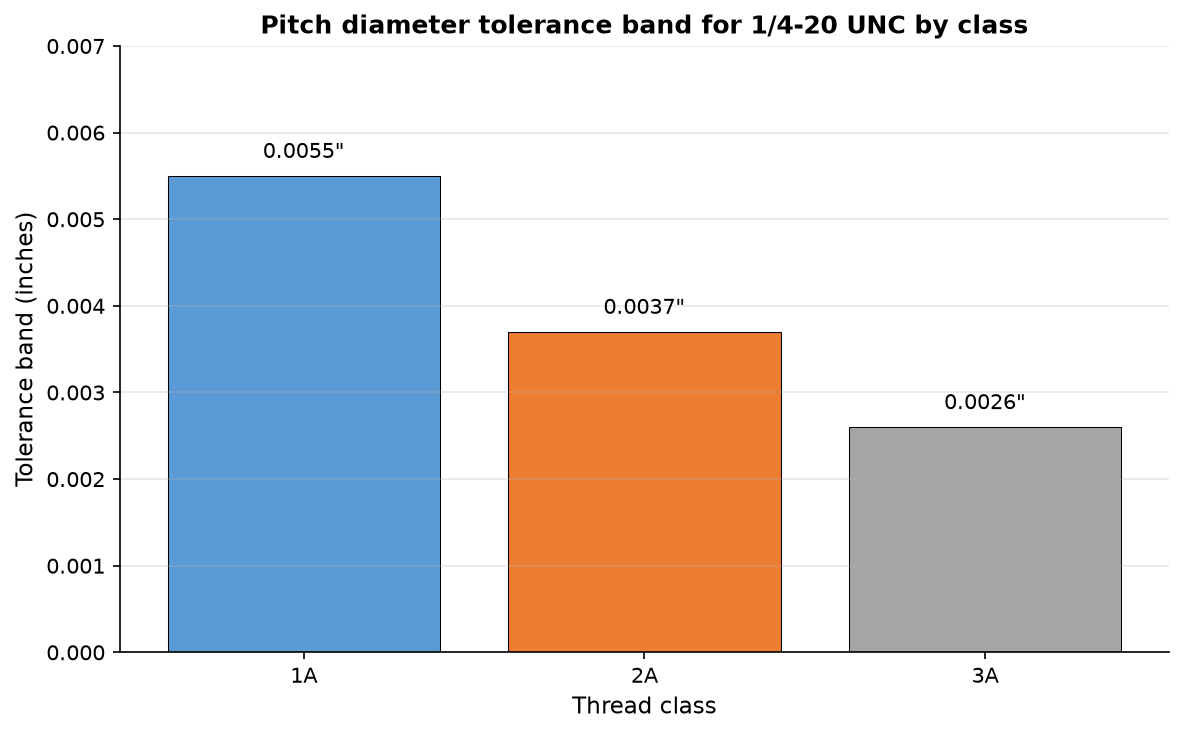
For a 1/4-20 UNC 2A thread, the pitch diameter limits are 0.2164" maximum and 0.2127" minimum. That is a 0.0037" band. For a 3A thread, the band shrinks to 0.0026". For M6 x 1.0 6g, the pitch diameter runs 5.500-5.794 mm. For 4g, it is 5.512-5.794 mm. Those numbers look small, but they are achievable on a modern CNC lathe with a thread mill or single-point tool.
The question is how you verify them. I use three methods, depending on volume and risk. Thread ring gage (GO / NO-GO) is the shop floor standard. A GO ring must thread on by hand. A NO-GO ring must not engage more than two turns. Cost is $80-150 per size for 2A, $120-200 for 3A. Life expectancy is 5,000-10,000 inspections for steel gages, less for carbide-coated.
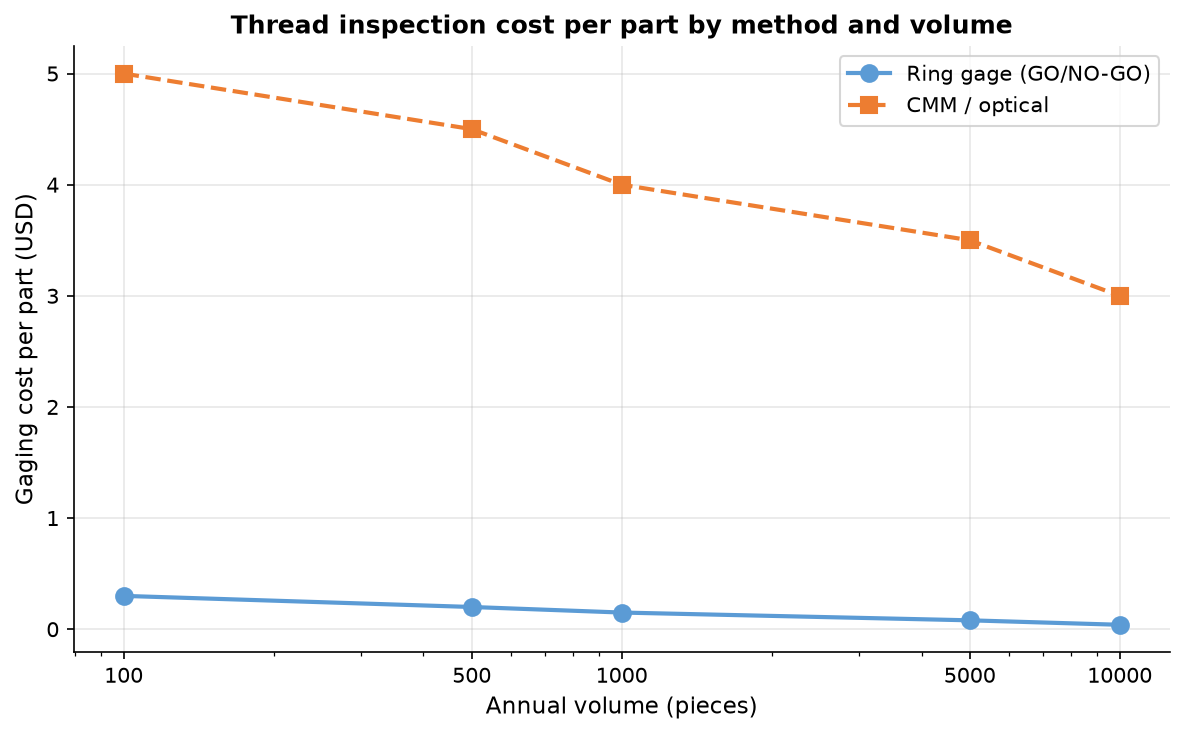
Thread micrometer with interchangeable anvils gives you an actual pitch diameter number. Good for setup and for rejected parts that need data. Cost is $300-500 for the micrometer plus $40-80 per anvil pair. Slower than ring gages but more informative. Optical comparator or vision system is for threads with special forms, multiple starts, or when you need a record. Cost per part for inspection is $2-5, versus $0.10 for a ring gage check. I reserve this for aerospace or medical lots where traceability is required.
My rule: if the annual volume is under 500 pieces, buy one GO and one NO-GO ring gage and check 100% at the supplier. If volume is over 5,000 pieces, negotiate a CPK study on pitch diameter and drop to AQL 1.0 Level II sampling. The gaging cost per part drops from $0.30 to $0.04, and the risk is still controlled if the process is stable.
For powder metallurgy parts, thread tolerance is different. Sintered threads are usually rolled after sintering, and the density variation affects pitch diameter consistency. I specify 6g rather than 4g for PM threads under M8, and I always require a 50-piece first-article layout before production.
Drawing callouts that suppliers actually understand
Suppliers read what is on the drawing. If the drawing is ambiguous, they guess. Here are the callouts that work.
Good callout: "1/4-20 UNC-2A, ASME B1.1, pitch diameter 0.2164-0.2127, ring gage per ASME B1.2"
Bad callout: "1/4-20 thread, standard"
The good callout gives the supplier four things: the thread series, the class fit, the standard, and the inspection method. The bad callout gives none of them. I have received parts with 2A threads when I needed 3A, and with sharp V-threads when I needed UNR rounded roots, all because the drawing said "standard."
For metric threads, I write: "M6 x 1.0-6g, ISO 261 / ISO 965-1, pitch diameter 5.500-5.794 mm, gage per ISO 1502." If the thread is left-hand, I add "LH." If it is a multiple-start thread, I specify the lead and the hand. Never assume the supplier knows.
Depth of thread matters too. A common mistake is to specify "M6 x 1.0, 12 mm deep" without clarifying whether 12 mm is the full thread depth or the drilled hole depth. I always draw it: "M6 x 1.0-6g, full thread depth 10 mm, drilled depth 14 mm, 118 degree spot drill." That removes the guesswork.
For blind holes, add a note about chip clearance. A machinist needs 2-3 mm of extra depth at the bottom of a blind hole to clear chips and allow the tap to bottom out cleanly. If your part has a 12 mm wall and you need 10 mm of thread, specify a 14 mm drilled depth. Otherwise you will get incomplete threads or a broken tap in the hole.
Surface finish on threads is another detail buyers miss. A rough thread with Ra 3.2 µm will gall in stainless steel. I specify Ra 1.6 µm or better on threaded surfaces in stainless steel 316L, and Ra 0.8 µm for precision aerospace fasteners. The machining cost goes up 10-15%, but the assembly yield improves enough to pay for it.
Here are the most costly mistakes I see. Specifying 3A fit without checking the mating part: a 3A external thread needs a 3B internal thread, or at least a 2B with enough clearance. If the mating part is a commercial nut with 2B threads, your 3A bolt will fit, but you paid for precision you do not use. Ignoring plating allowance: a 2A thread has a built-in allowance for plating. A 3A thread does not. If you plate a 3A thread with 0.005" of electroless nickel, it will not fit a 3B nut afterward. Forgetting thread life expectancy in high-cycle applications: a class 2A thread in 6061-T6 under cyclic load may last 10,000 cycles. A class 3A thread with a rolled rather than cut thread may last 100,000 cycles. For automotive suspension brackets, I specify rolled 3A threads and require a fatigue test report.
Frequently asked questions
What is the difference between 2A and 3A thread tolerance?
2A is the standard external thread class with a small allowance for plating and normal assembly. 3A has a tighter pitch diameter tolerance and no allowance. It gives a closer fit and better fatigue life but costs 15-25% more to machine and inspect.
How much does thread gaging cost per part?
For ring gage inspection, the cost per part is $0.10-0.30 depending on volume. For CMM or optical inspection, it is $2-5 per part. For a 500-piece lot, 100% ring gage inspection adds $50-150.
Should I specify thread class or leave it to the supplier?
Specify it. If you write "standard," the supplier will choose 2A because it is the safest default. That may be right, or it may cost you an assembly failure six months later.
What thread life expectancy should I expect for machined fasteners?
Cut threads in aluminum last 1,000-5,000 assembly cycles. Rolled threads in steel last 50,000-100,000 cycles. In titanium, cut threads last 500-2,000 cycles because the material galls.
Can I use a 2A bolt in a 3B hole?
Yes, but you lose the precision fit. The bolt will have more clearance than intended, which can lead to loosening under vibration. For dynamic or safety-critical joints, match the classes: 2A with 2B, 3A with 3B.
Related reading:
Need Precision Metal Parts for Your Project?
Yujiaxin Tech specializes in MIM, CNC Machining, Powder Metallurgy, Investment Casting, and Gear Hobbing. Get a free quote within 24 hours.